One room
Restaurant and Bar
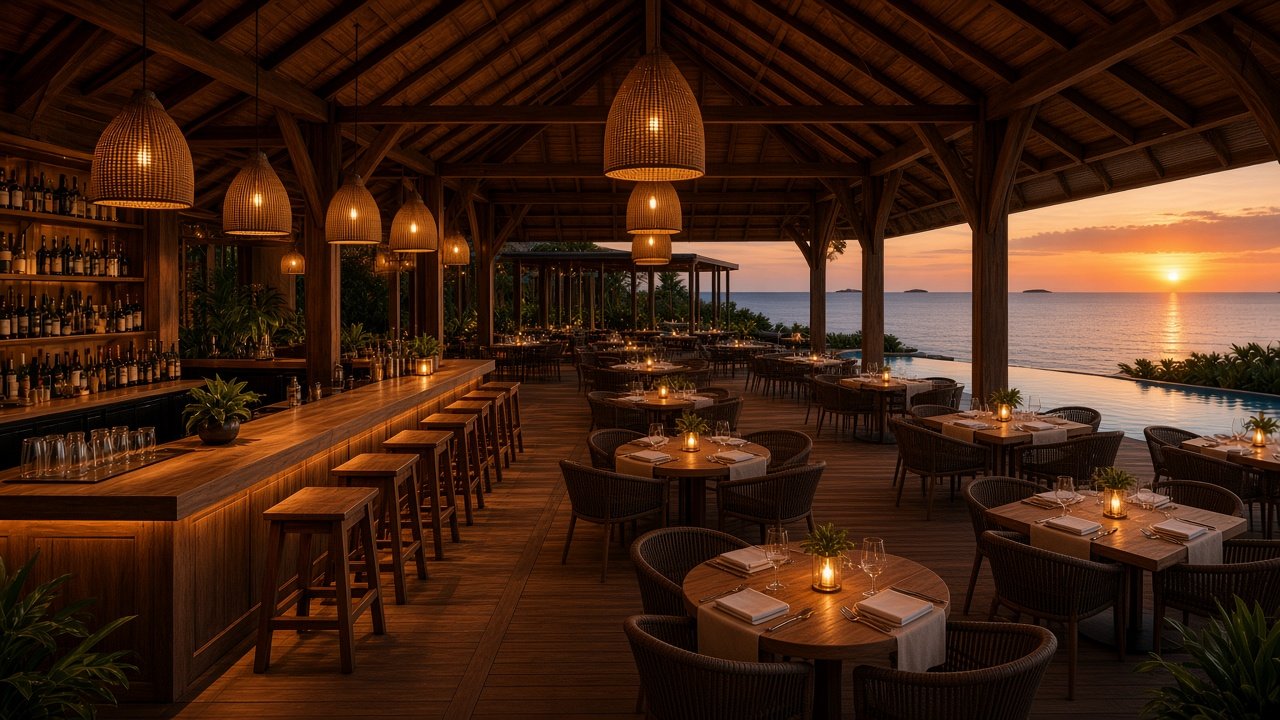
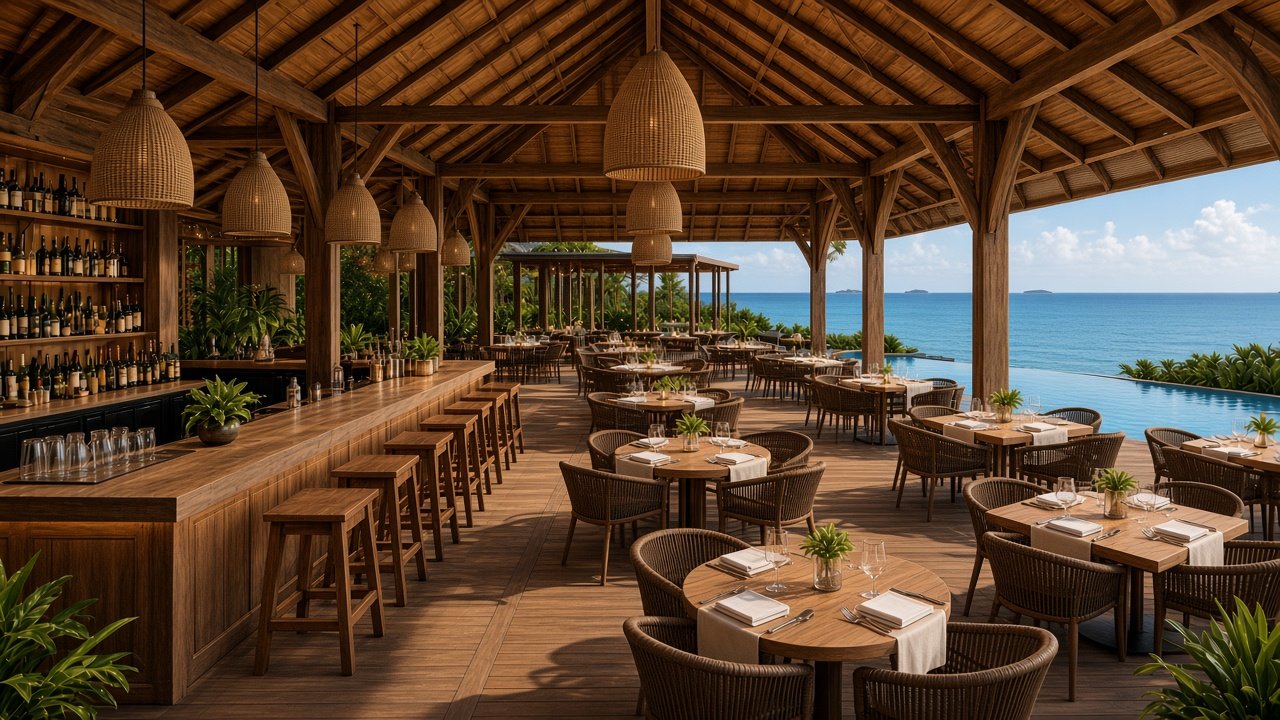
Breakfast, lunch, and dinner use this room. It sits by the pool, open to the sunset. The tables are mixed, so one guest, a couple, a family, and a group of five each have a table that fits. Sofitel Fiji's beach restaurant, Solis, is the example for the standard: open sides, a proper table, lunch and dinner. Sofitel also runs other restaurants. This mock keeps Batiki to one. Sofitel has not signed, and the architect has not drawn this room.
- Seats
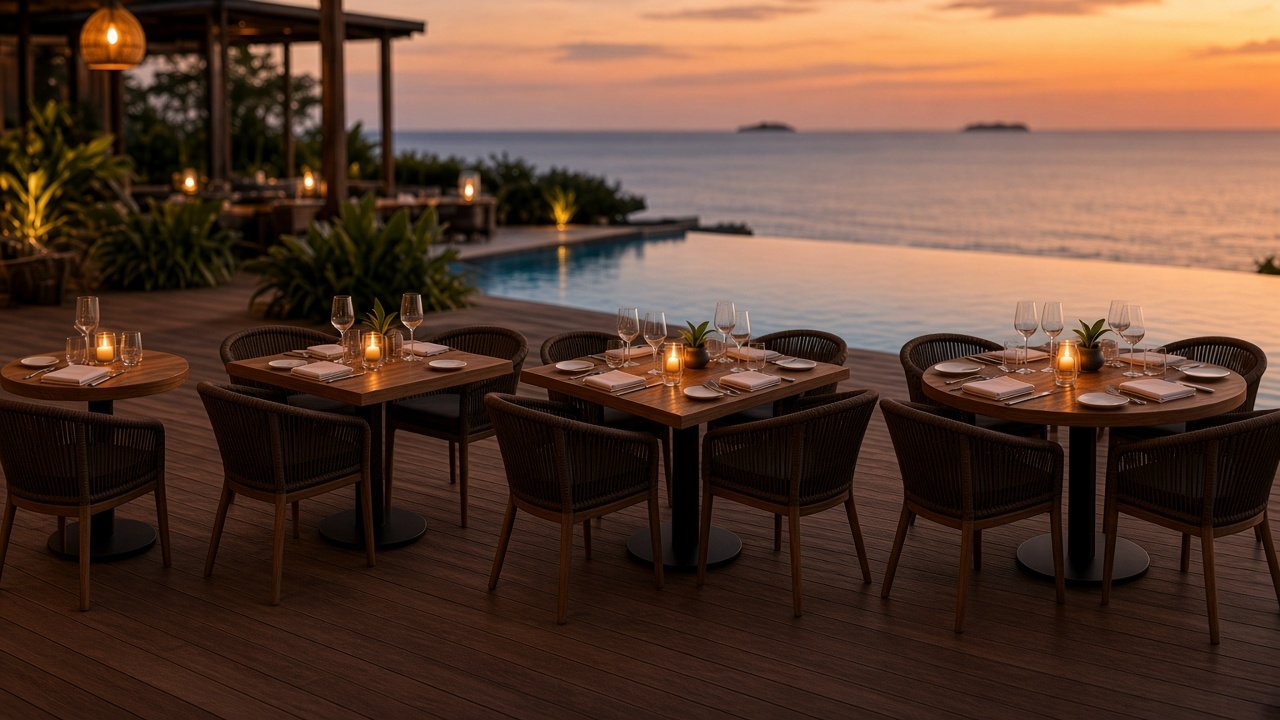
- About 100 at the tables.
- Tables
- 4 tables for 1, 8 tables for 2, 10 tables for 4, 4 tables for 5, 2 tables for 6, and 1 table for 8. That is 100 seats.
- Sittings
- Breakfast is served here, and it is always free. Breakfast in bed is also an option. Lunch and dinner use the same tables, and they are not free. Lunch and dinner delivered to the room is also an option. A full house takes a second dinner sitting.
- Bar
- One timber bar along the side of this room. About 12 stools, for people who are not at a table. Those stools sit outside the 100 dining seats.
- View
- The pool on one side. The sea and the sunset on the other.