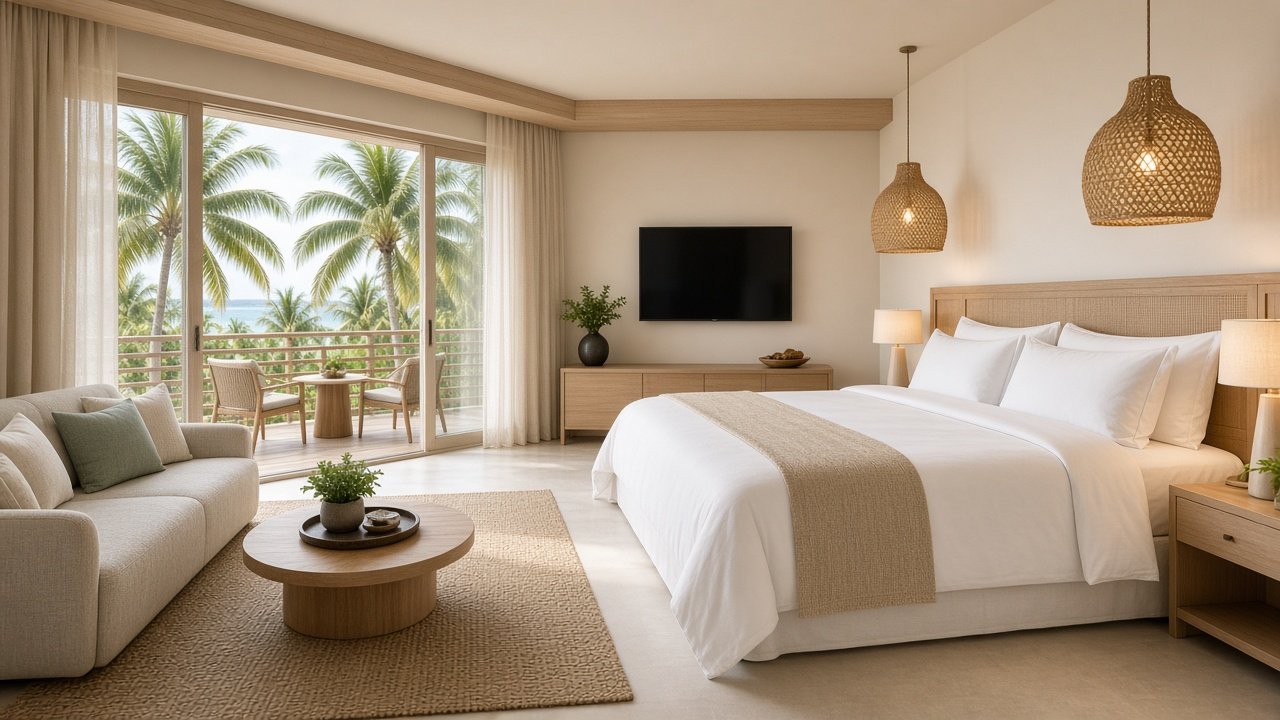
Inside the room
A couple
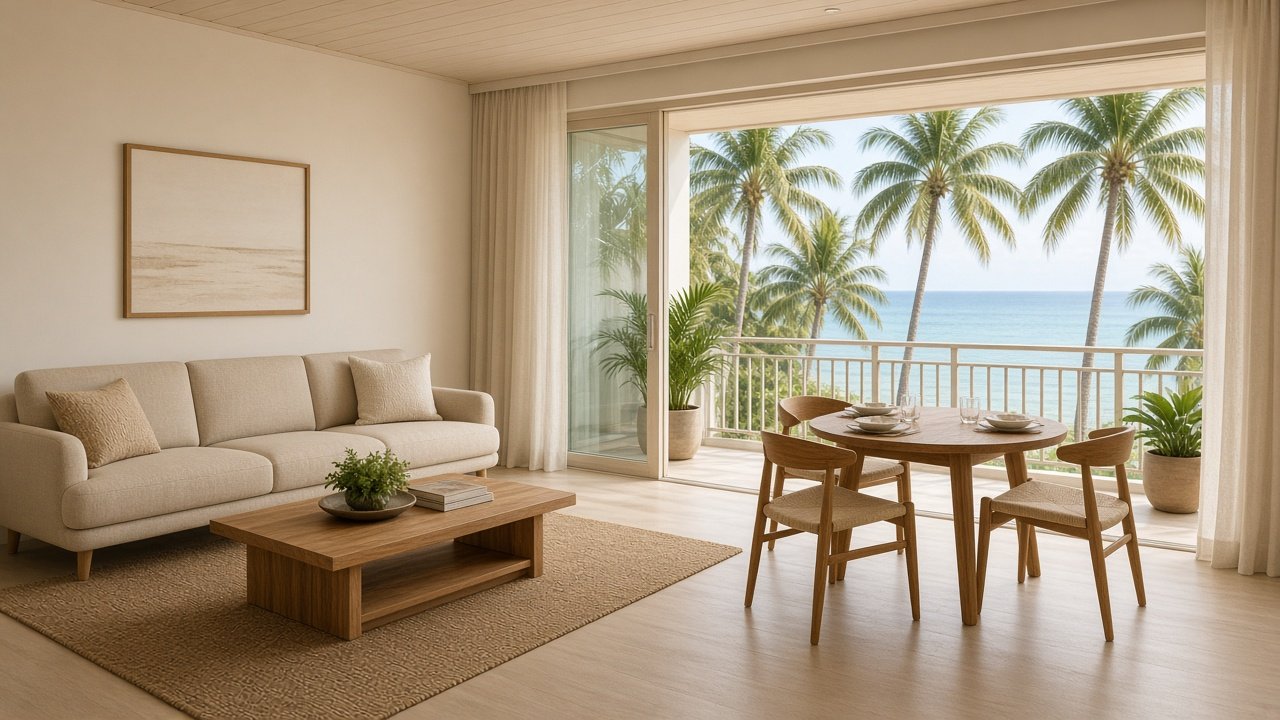
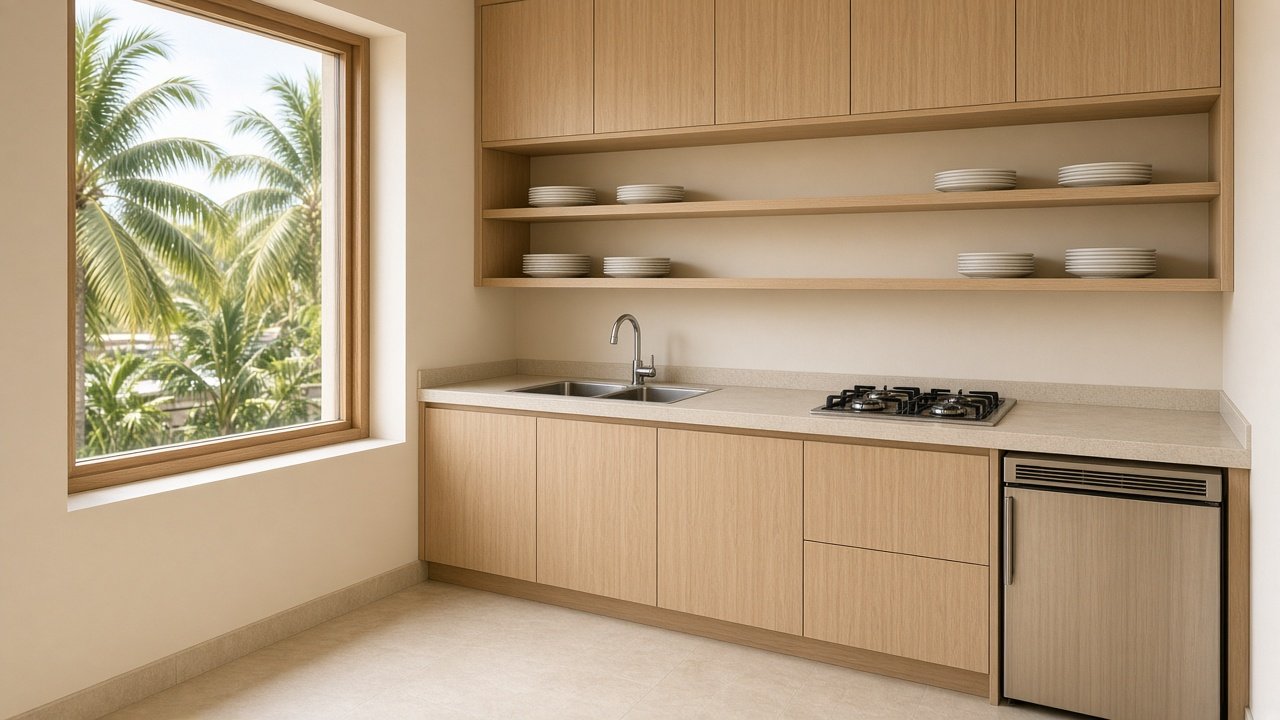
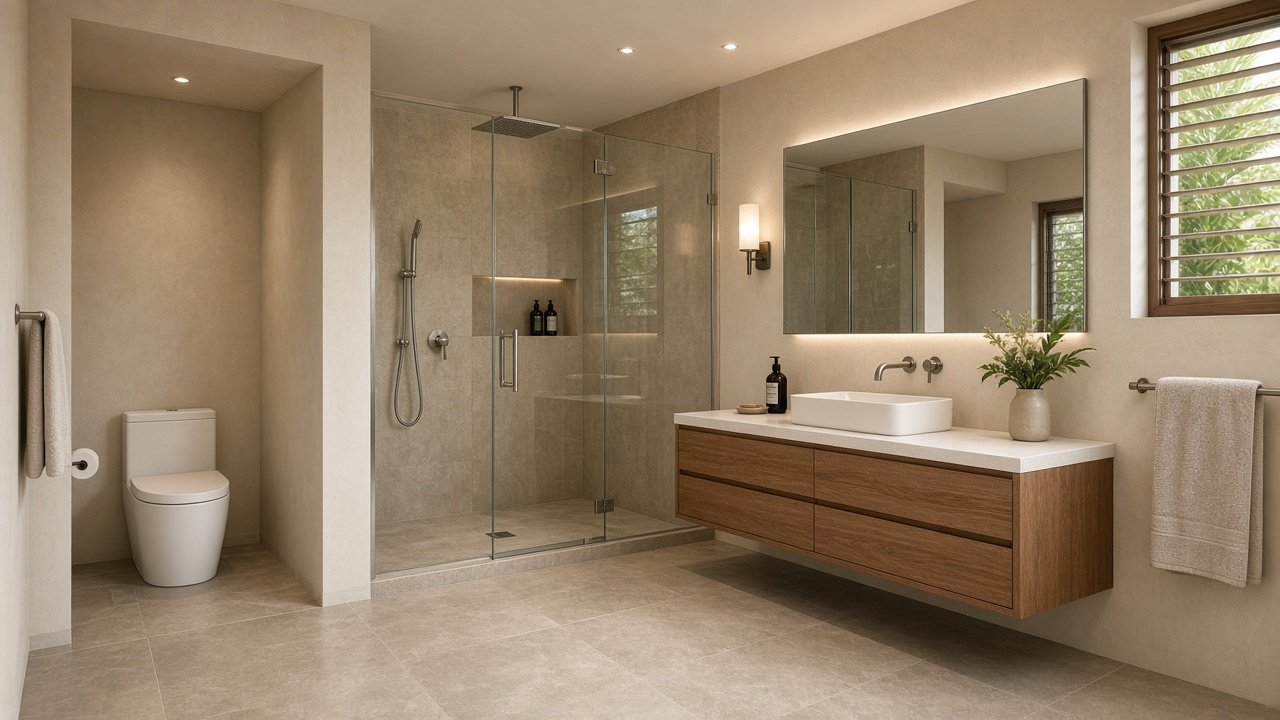
Two adults. The king bed faces the television. The living area is a sofa with room to walk to a dining table. The kitchen bench and the bathroom are the same ones used in the other rooms. Two dining chairs are the budget. The picture shows the space, and extra chairs are the family count.
- Beds
- 1 king bed.
- Living
- A sofa that seats three, and a low table on a rug. Floor left clear between the sofa and the dining table.
- Dining
- 1 table and 2 chairs.
- Kitchen
- The shared bench: sink, four-burner cooktop, fridge, shelves.
- Bathroom
- 1 of the shared bathrooms: toilet, walk-in shower, 1 basin.
- Television
- 1, about 55 inches, opposite the bed.
- Rug
- 1 under the sofa.