Inside the room
A family
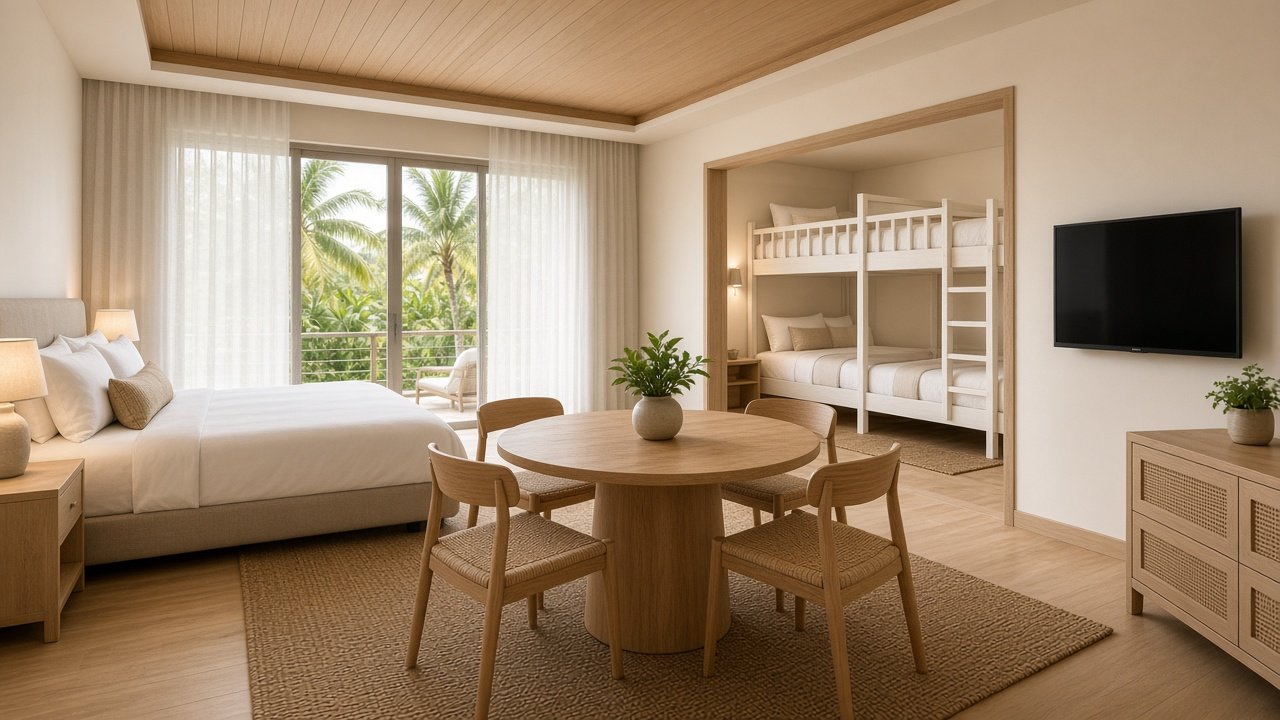
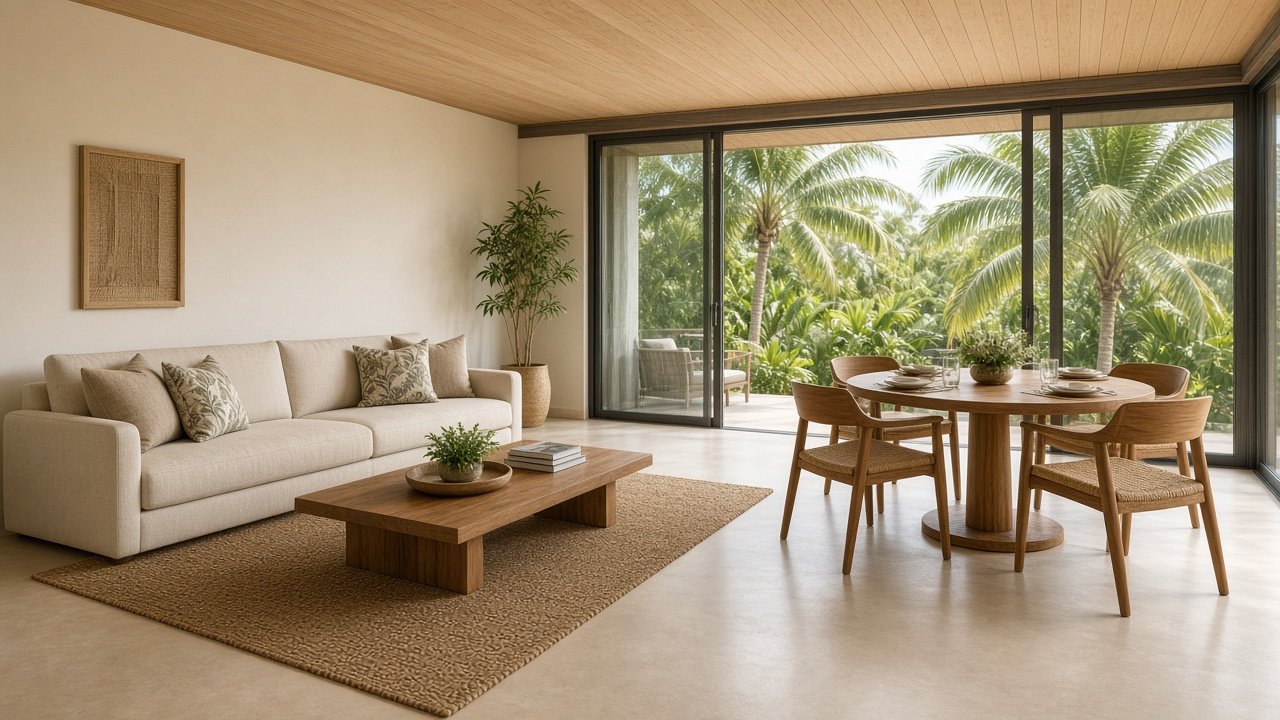
Two adults and two children. The king bed is in the sleeping room and the bunk is through the doorway. The living area seats four, and the dining table has four chairs. The kitchen and the bathroom are the same shared fit-out. One bathroom is the budget. A second toilet is only worth adding if mornings in this room actually jam.
- Beds
- 1 king bed and 1 two-tier bunk. Four sleepers.
- Living
- A sofa that seats four, with floor left clear.
- Dining
- 1 round table and 4 chairs.
- Kitchen
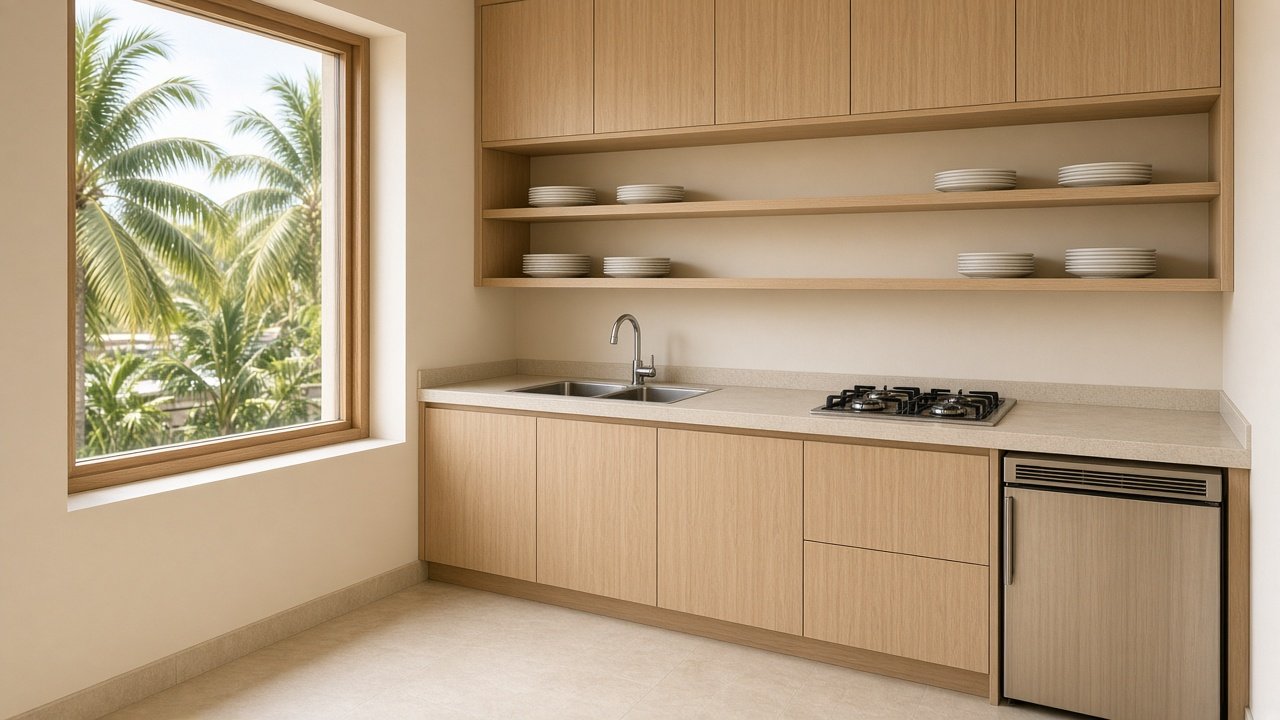
- The shared bench: sink, four-burner cooktop, fridge, shelves.
- Bathroom
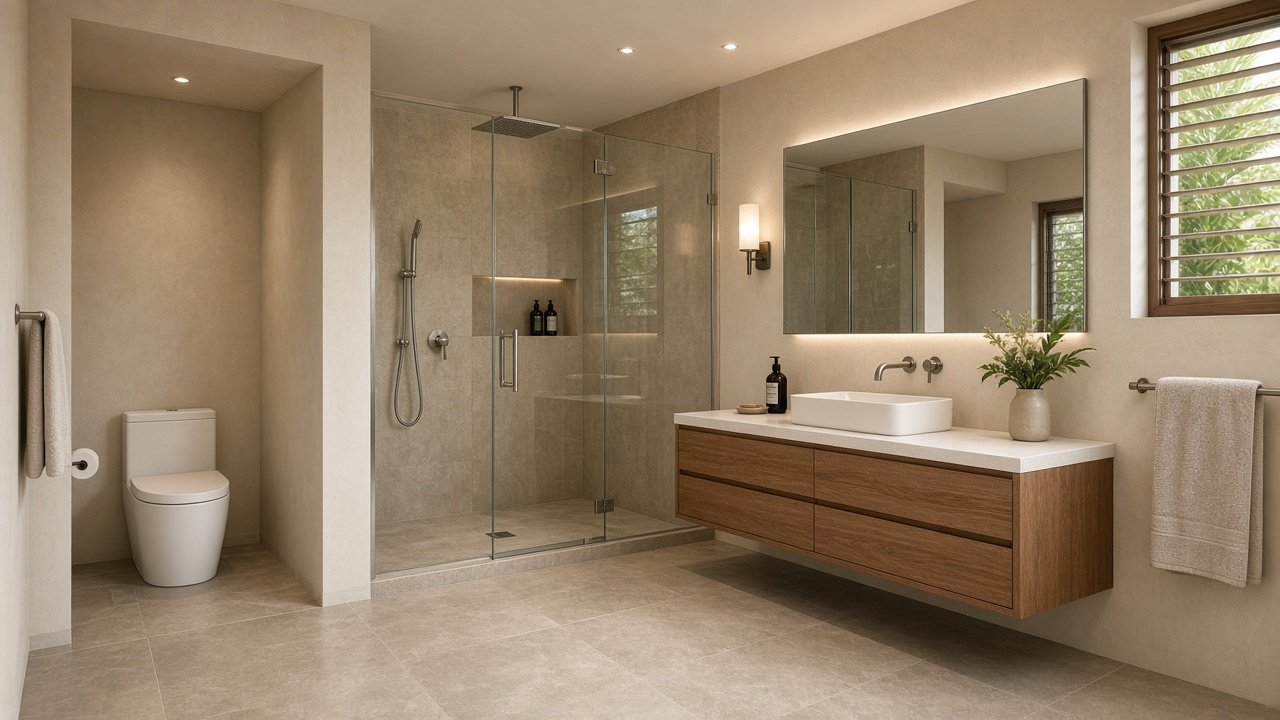
- 1 of the shared bathrooms: toilet, walk-in shower, 1 basin.
- Television
- 1 in the sleeping room, about 55 inches.
- Rug
- 1 in the living area, 1 by the bunks.