Inside the room
Friends, 3 to 5
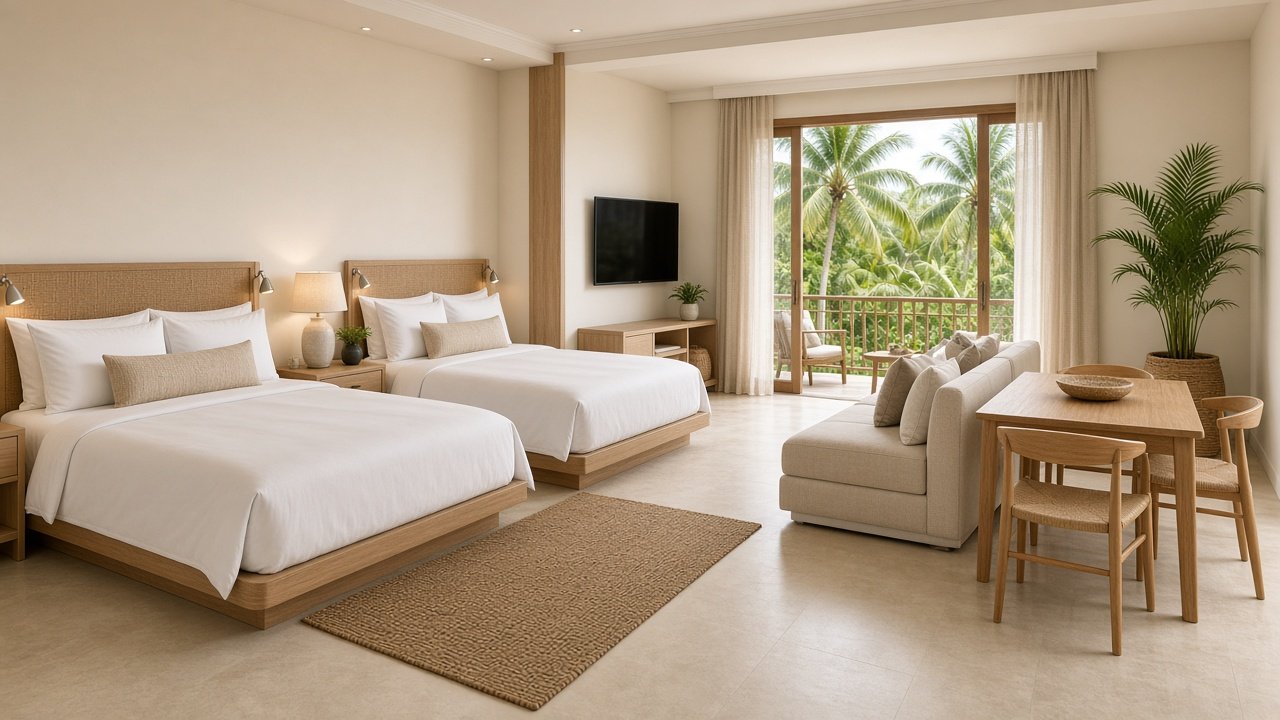
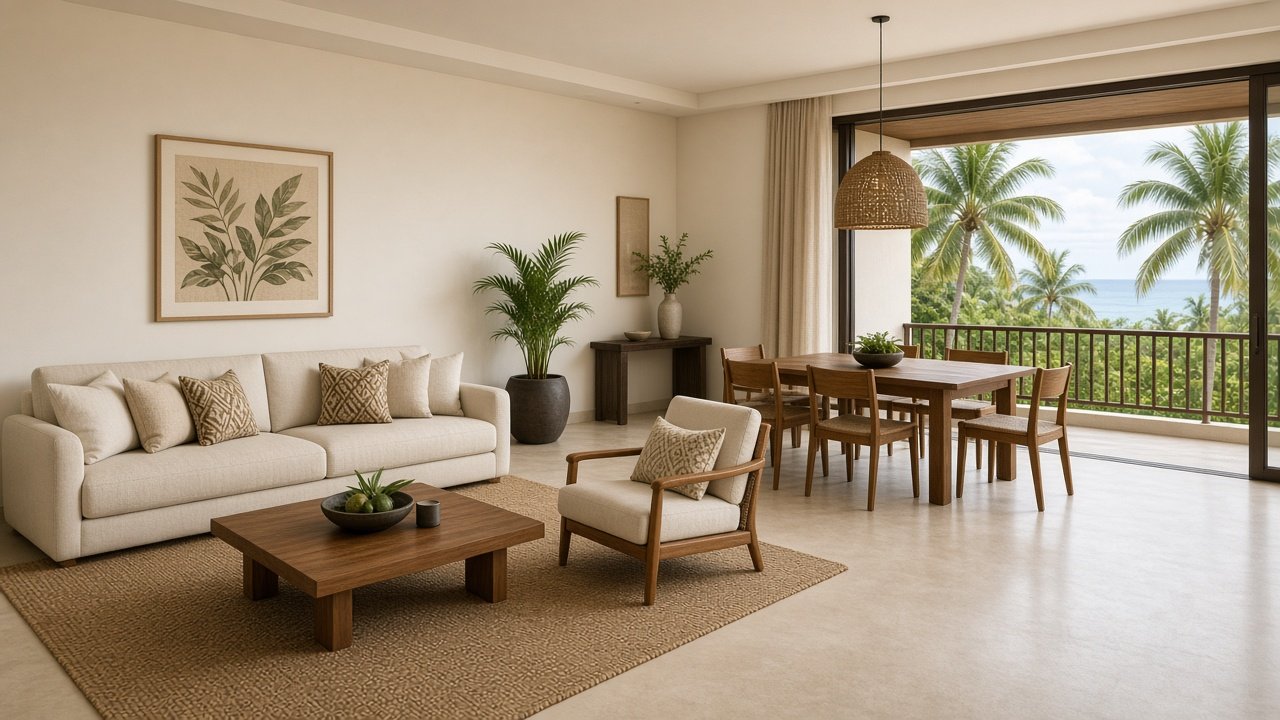
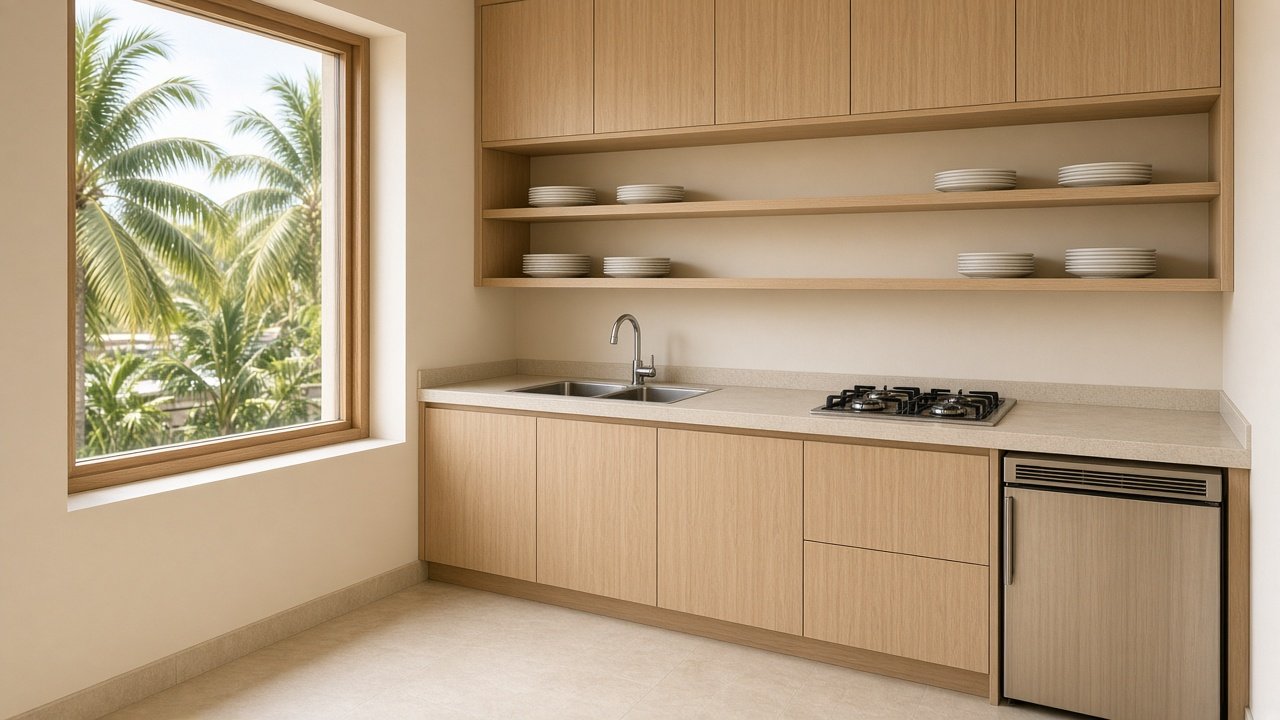
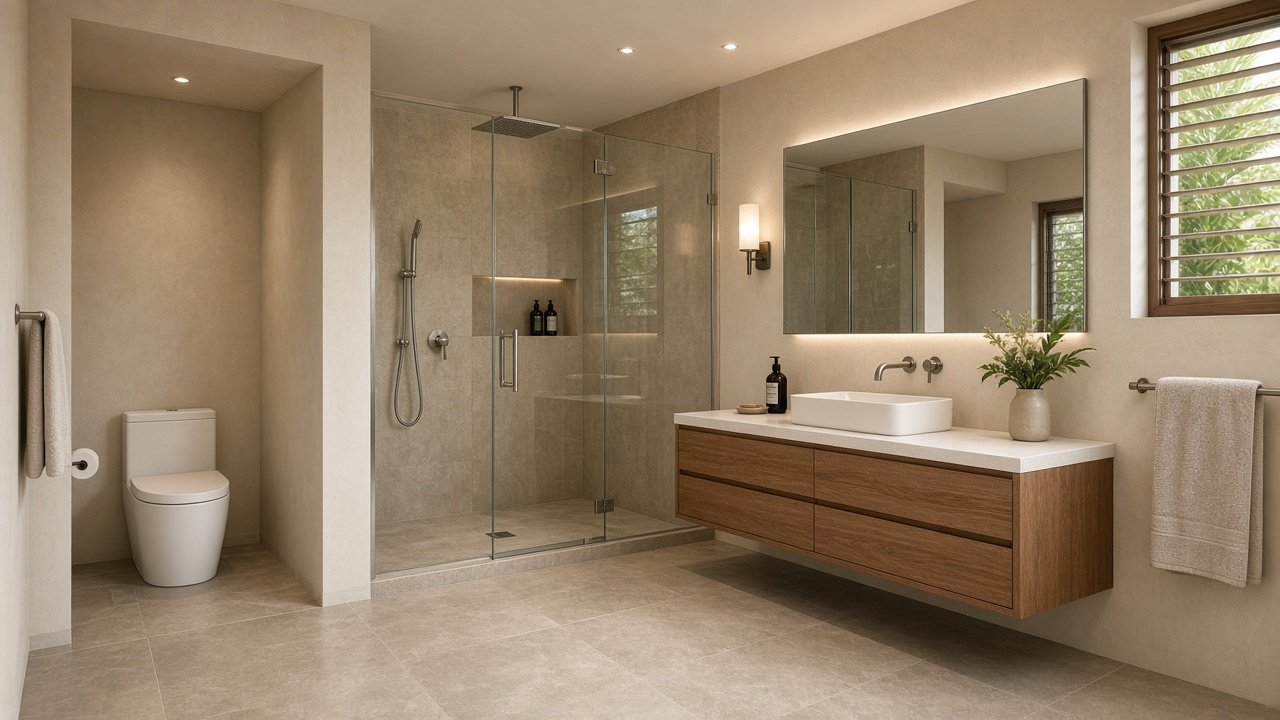
Two queen beds cover three or four friends. The sofa is the fifth sleeper and also the living room, so the room does not grow a second lounge. The dining table has five chairs, with space to walk around it. The kitchen is the same bench as the other rooms. This is the one room that gets two bathrooms, because five people sharing one toilet in the morning is the part that fails. Both bathrooms are the same plan.
- Beds
- 2 queen beds. The sofa is the fifth bed.
- Living
- A sofa that seats four, plus 1 chair. The sofa does both jobs, so there is no extra lounge.
- Dining
- 1 table and 5 chairs.
- Kitchen
- The shared bench: sink, four-burner cooktop, fridge, shelves.
- Bathroom
- 2 of the shared bathrooms, each with a toilet, a walk-in shower, and 1 basin.
- Television
- 1, about 55 inches.
- Rug
- 1 between the beds, 1 in the living area.