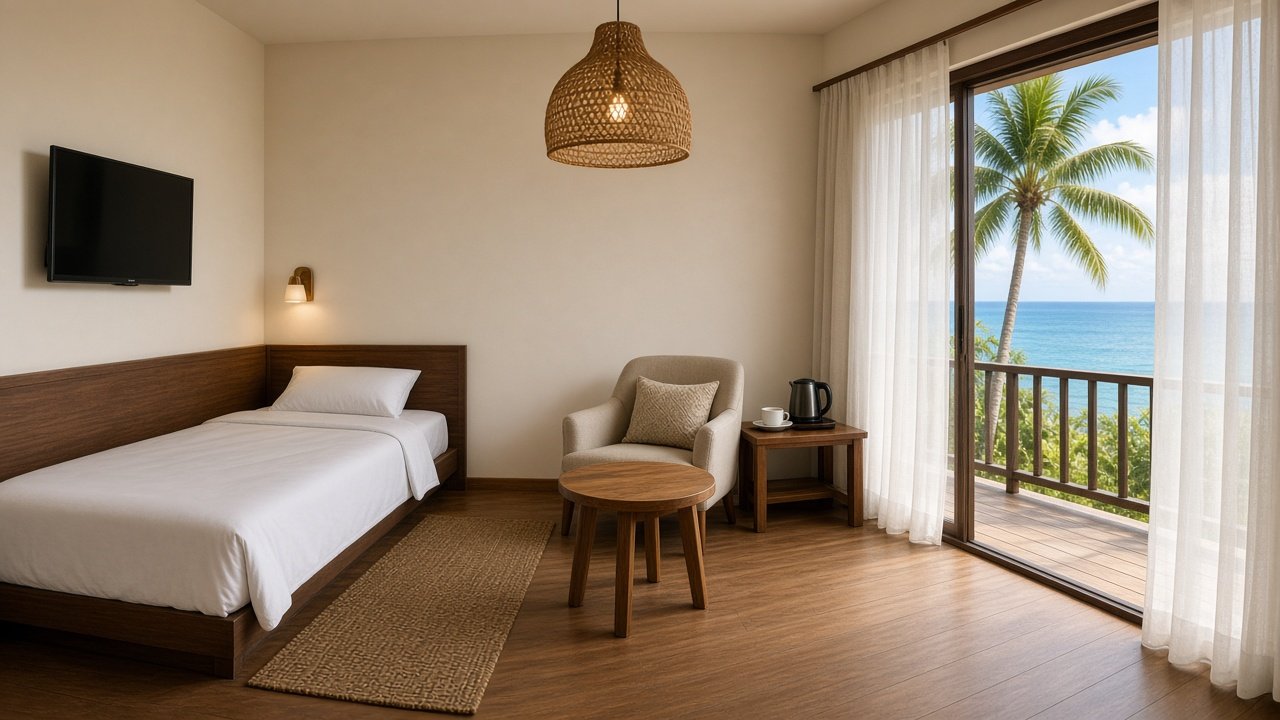
Inside the room
One guest
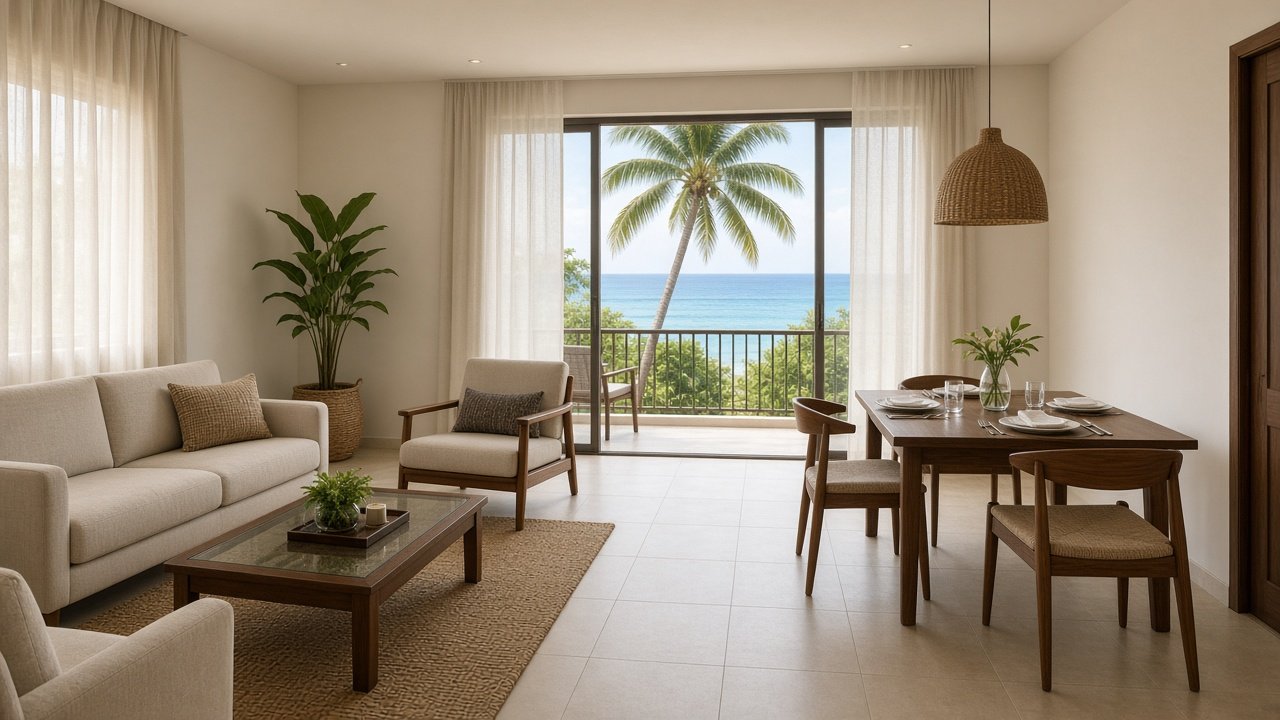
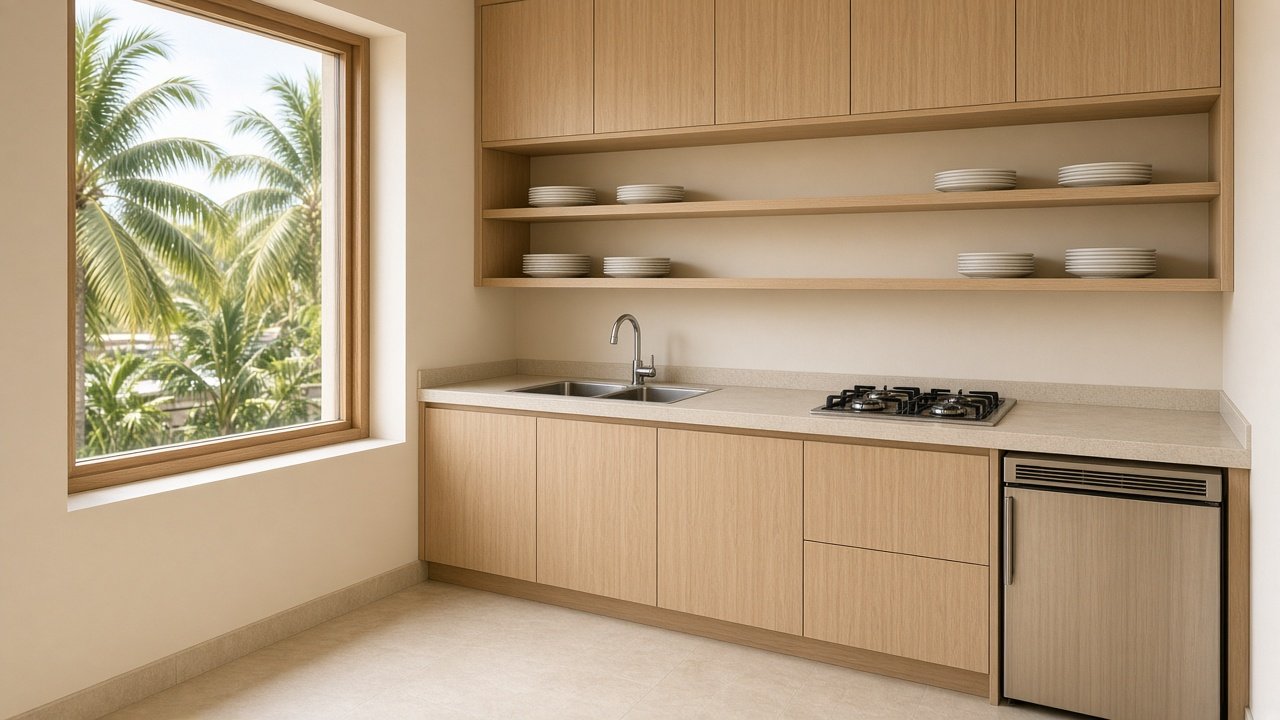
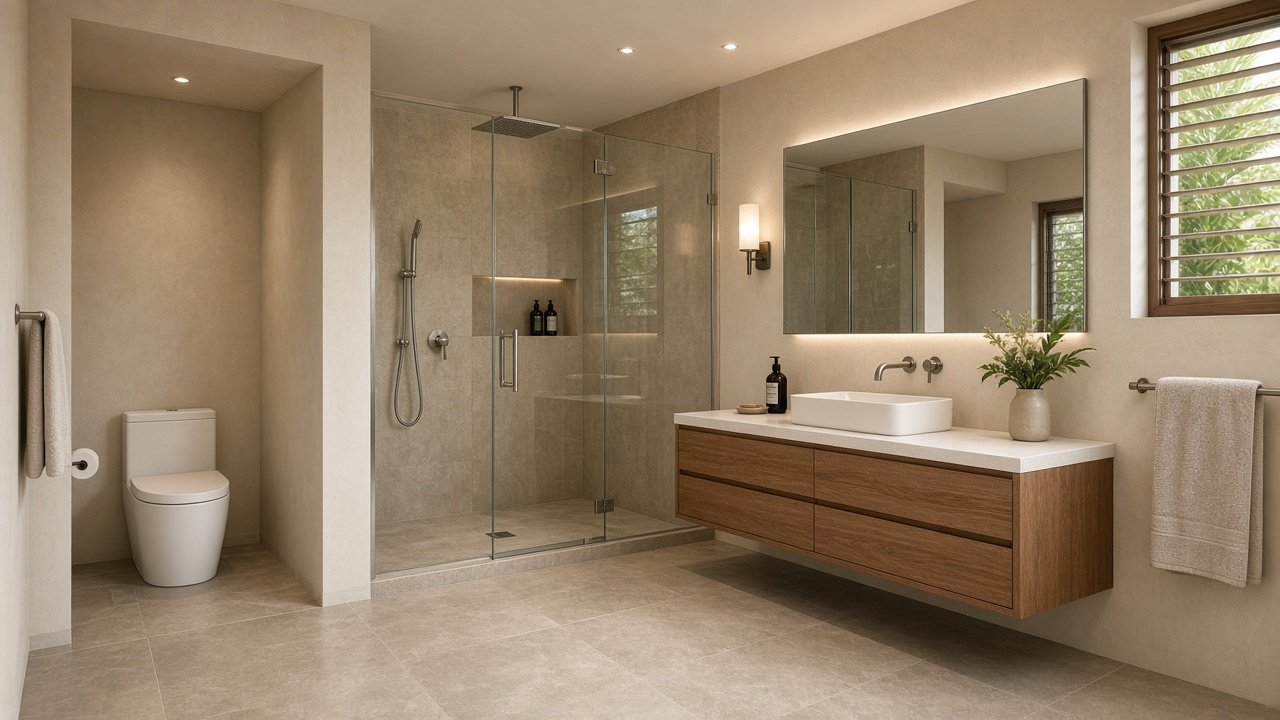
One person sleeps here. The single bed is in its own part of the room, with the television on the wall. The living area is a two-seat sofa and a chair, with room to walk. The dining table uses two chairs. The kitchen and the bathroom are the same bench and the same bathroom as the other rooms.
- Beds
- 1 single bed.
- Living
- A two-seat sofa and 1 chair. Enough floor to walk past them.
- Dining
- 1 table and 2 chairs.
- Kitchen
- The shared bench: sink, four-burner cooktop, fridge, shelves. One design, repeated.
- Bathroom
- 1 of the shared bathrooms: toilet, walk-in shower, 1 basin. A bathtub is left out. Eighty tubs would spend money the shower already covers.
- Television
- 1, on the wall, about 55 inches.
- Rug
- 1 by the bed, 1 in the living area.